I am finishing my basement and want to remove a support post. It is a split level house and has a hidden beam in the basement now which consists of 4-2x10 in the middle of the house. The house is 24' wide. It supports the main floor and the roof. I am in southern Minnesota so there is a good amount of snow. I would like to use a steel I beam to keep the most head room I can. If I could get a 6" beam to do the job it would be best but an 8 inch would be ok. I know that I will need an engineer to size the beam before I do this but I would like to get an idea of how much it will cost to see if it is worth doing before I spend money on an engineer. Thanks
Beam size for a 14' span in basement.
Nov 18, 2013
23 Replies
I start here, but you're really should have an engineer to sign off on it.
Another interesting site I use for many similar things:
formatting link
12" Steel I beam for 14'
message
Ok but at what weight? It makes a big difference in cost.
Get ur welder out and make a few steel trusses. Lighter but springy.. the kids will enjoy the new trampoline
formatting link
"Thumper" wrote in message news:69290$52897ef1$cf3aab60$ snipped-for-privacy@news.flashnewsgroups.com...
You can probably estimate materials cost, based on information from the local building permits office. In Ontario building code information is usually free from knowledgeable staff. (But permits cost money and time, and this does not enable you to estimate installation costs.)
Consider bolting steel plates on each side of the existing beam. I.e., make a sandwich. Lot less work than 'remove and replace'. Ivan Vegvary
I had an engineer spec me a 8" 34 pound beam for a 24 foot span and he was wrong. It was very springy.
You also have to see if there are any interior load bearing walls before you start. I didn't, the roof was carried entirely by the front and rear walls but I still had a bit of bounce in the floor.
Consider bolting steel plates on each side of the existing beam. I.e., make a sandwich. Lot less work than 'remove and replace'. Ivan Vegvary
Ivan has the most practical way and the least cost and amount of work. He beat me to answering this. WW
That does not address the origional problem.
I think what the person wants to do is replace a wood beam that is 10 inches thick with something that is 6 inches or maybe 8 inches thick to get more head room.
My 10" beam is hidden meaning the bottom of it is flush with the bottom of my floor joists I want to remove a post in the middle so I want to put a new beam under the old one.
He wanted to eliminate a center support as primary, headroom would be secondary if possible. . This may allow for that. I have a similar situation in my family room. I've lived with it for 32 years, but at times I think I'd like to get rid of it adding a steel beam. There are three other supports, but they do not intrude and can be left alone.
This is probably the best advice here. They're going to want to see what they want to see, no matter what's "right". It's also best not to piss them off, if it can be avoided.
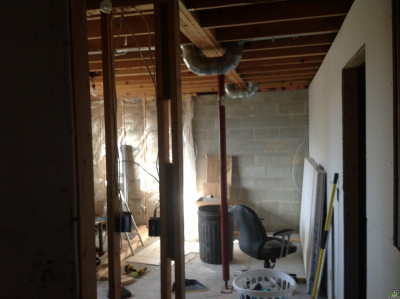
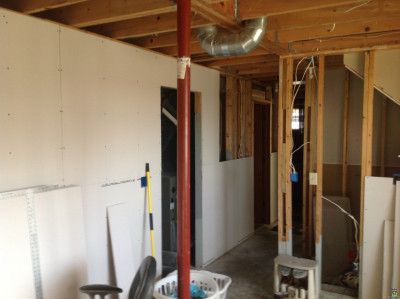
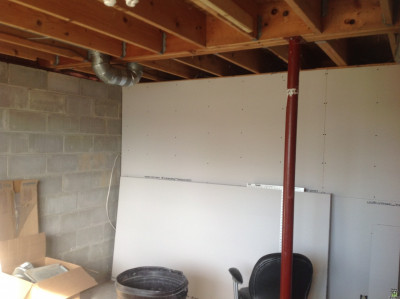
The first thing that caught my eye was the U configuration of the ductwork.
...and that it seems like that wouldn't make for very efficient air flow.
Keeping your original post in mind, do you have any documentation (from drawings and such) or access to such? They beefed up that beam for a reason. Either that is one hellacious load or they went all out on caution. One would think that 4 2x10's would be sufficient, but since you have two joist sections, and probably a load bearing wall above this area, maybe they were not just playing it safe. Personally I would have an engineer look at it.
However it turns out, that looks like a total PITA to replace if you cannot take that post out with strengthening of the existing structure. Too bad they did not use a glue-lam.
The photos (with the links fixed by Oren) definitely help:
formatting link
formatting link
formatting link
I didn't realize that your existing basement is completely unfinished and that you have open access to everything, including the existing beam, the basement ceiling joists, etc.
I am definitely no expert on this, but what I see is a "flush beam" (or is it called a "flush header"?) that is made up of four 2x10's with the floor joists attached to the beam with joist hangers.
What I am wondering is, wouldn't one option be to cut back the floor joists and slip in possibly 2 more 2x10's that would be sistered/attached to the side of the existing beam, and then re-attach the cutback floor joists to the new wider beam with joist hangers?
I wasn't completely sure from your descriptions, but you did mean that the existing beam now spans 24 feet and not 14 feet, correct? Or, did you mean that the existing beam now spans 14 feet?
Either way, if you did my idea above (widening the existing beam), I think you may need to cover the entire span of the existing beam from end to end. So, if that is 24 feet, the added on width to the existing beam would cover the entire 24 feet span. That would allow the main support to be on the ends where it is now.
I think the real answer would be to spend a little money now and have a structural engineer look at what you have and suggest what your alternatives or options may be. Then, make a plan based on that information. I think that would only cost a couple of hundred dollars -- maybe less to just look at it, and more to actually do a design and some plans and specs.
There may be other options that involve adding steel, either below the existing beam or sistered along the side of the existing beam.
Now that we have seen the photos, I hope you will get a structural engineer to look at it and give you suggestions, and then post what the structural engineer says.
OK, just for kicks I thought I would run a few calculations. I am making a few assumptions since the information you supplied was limited. I can't guarantee this is accurate, but it should give you a rough idea of the beam needed:
First floor:
40psf live load (the weight of people, furniture, etc.) 10psf dead load (the weight of the floor framing)Bearing wall (holding up the attic joists and/or roof):
10psf dead load (the weight of the wall framing)Attic:
20psf live load (limited attic storage) 10psf dead load (the weight of the ceiling framing)Roof:
10psf dead load (the weight of the roof framing) 40psf live load (snow weight, this may vary depending on your location)That gives a total of about 140psf.
You said your house was 24 feet wide, so 24x140 = 3360 pounds per lineal foot.
Half of that is carried by the outside walls, so the beam would carry 1680 pounds per lineal foot.
You said the span of the beam is 14 feet, so 14x1680 = 23520 pounds on that beam.
Looking at my beam charts you would need a 14"x14" solid wood beam with a species that has a 1400 PSI fiber stress (to keep deflection below 1/360).
As I suspected, that is a huge beam. You could use steel to reduce the size, but I don't have any charts for steel beams. 14 feet is just a really long span for a main support beam.
If your roof is framed with trusses, the loads would be slightly lower since truss roofs are usually supported by the exterior walls.
If your attic is a living space, you would need to increase the live load for the attic.
Anthony Watson
formatting link
formatting link
Hi I Am constructing a home, where hall length size is 20 feet , how much could be the size of steel beam will do. and rest all 12 feet length for rooms and all. and this is for single store house.
Join the Discussion
Have something to add? Share your thoughts — no account required.
Didn't find your answer?
Ask the community — no account required